Placemaking

Parks, villas, and spaces for celebration.

I’ve had a passion for design and public spaces since childhood, and I’m grateful to have brought some of those early dreams to life — places where people can gather, connect, and make lasting memories. Below are five projects built between 2020–2023 in and around Bandung, Indonesia.

01 · 2023

The Chill Villa by Kala Cabin

Co-designed with Titanium Cyan · Built with Septono and Top Texture

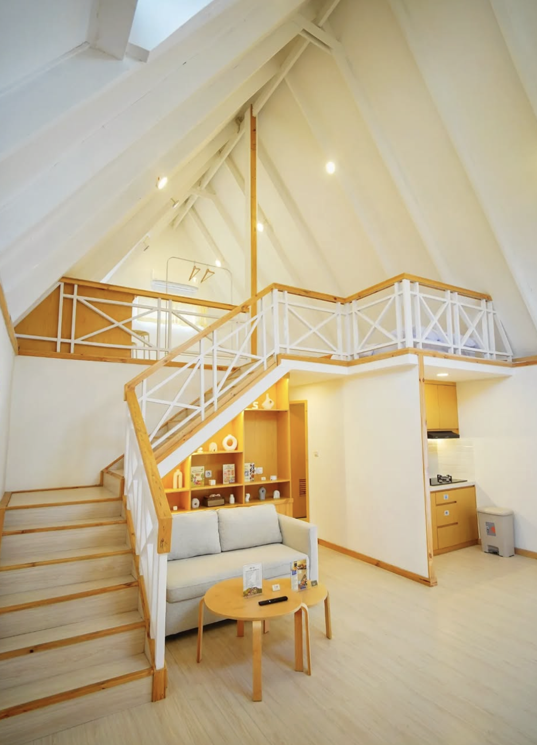
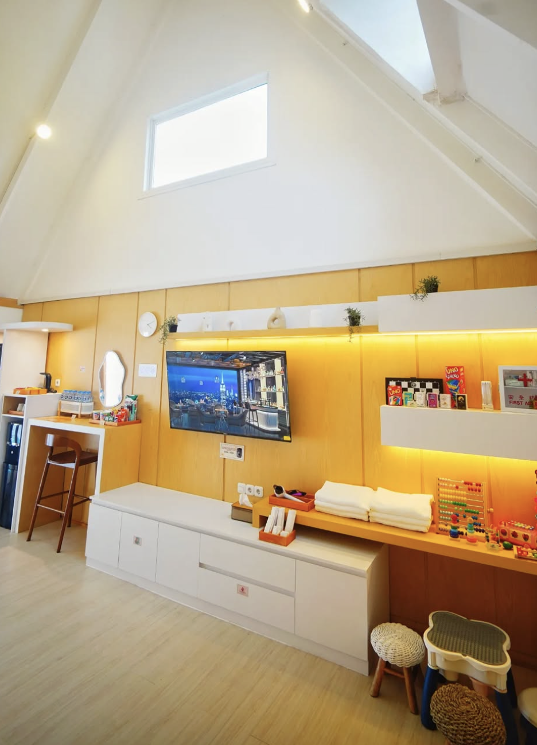
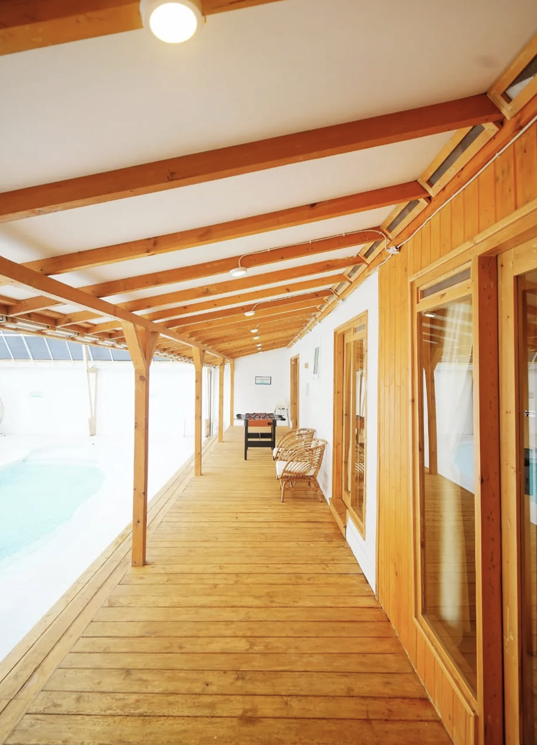
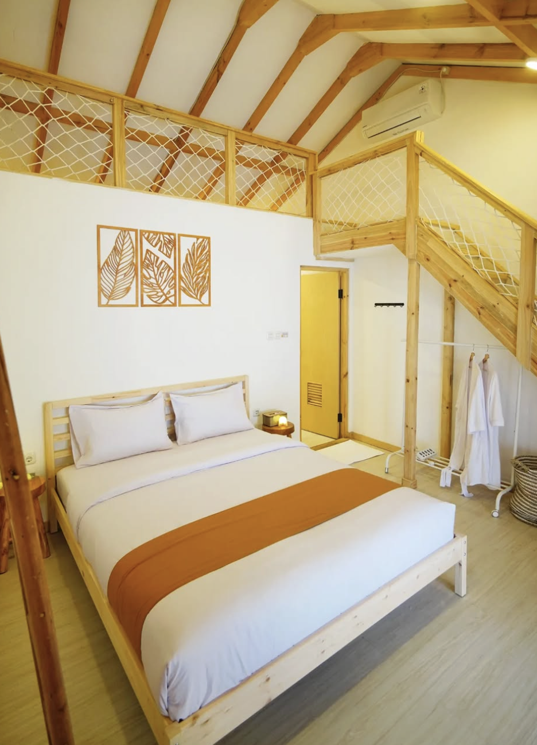
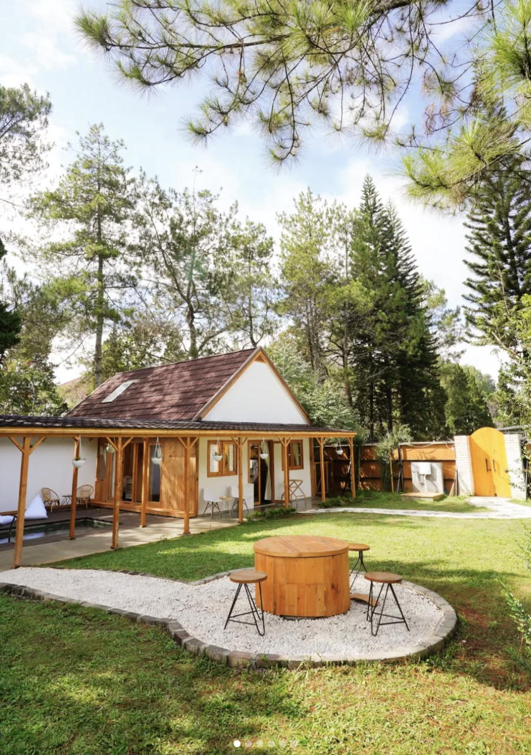
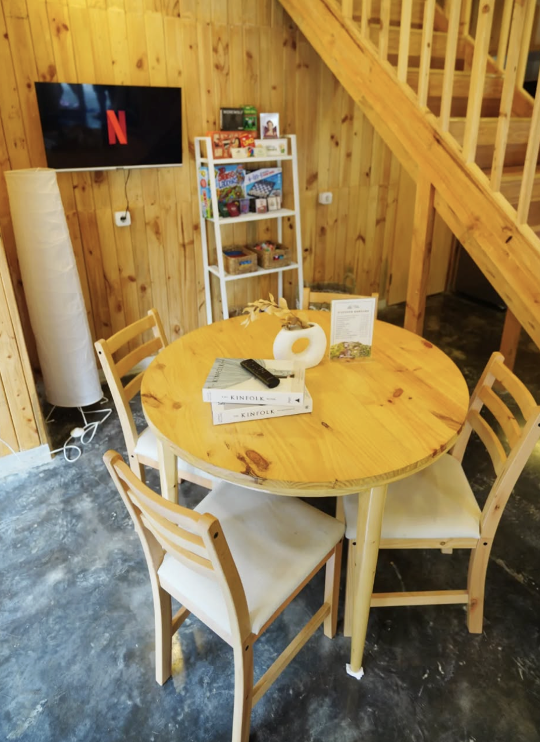
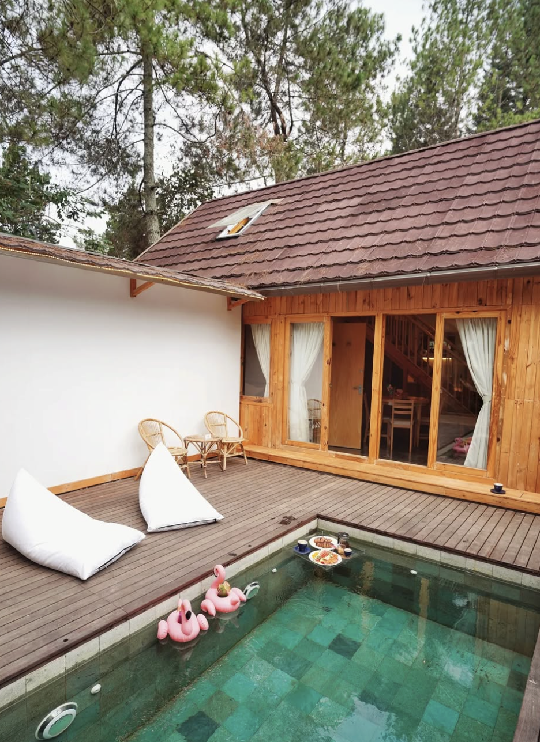
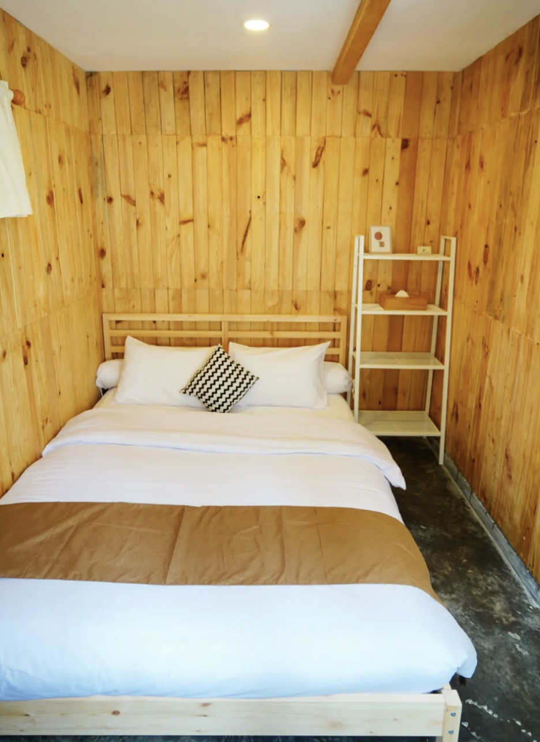
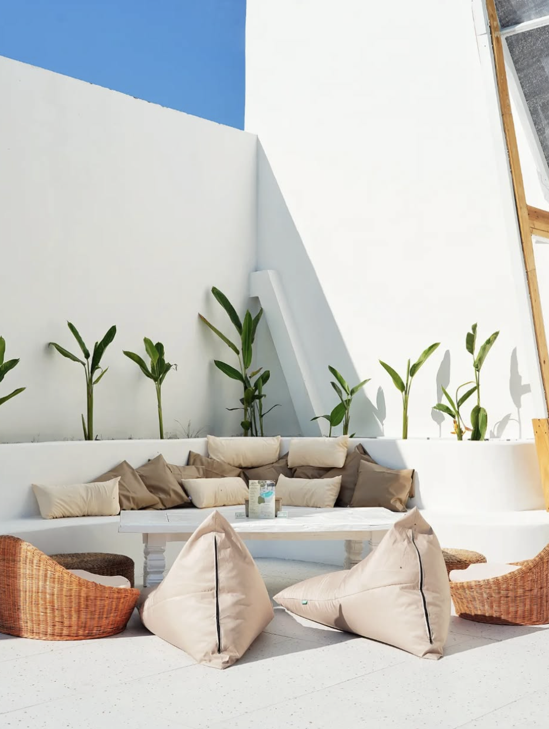
The project began with an old, dark wooden structure that had become worn and dilapidated. We revitalized it by repainting the entire building, replacing the flooring, opening up the layout, and adding a new extension for additional rooms and a larger bathroom. A private pool was built in the backyard, and the overall design drew inspiration from white Moroccan aesthetics — bright, sun-washed surfaces, soft textures, and a relaxing outdoor lounge experience.
The Chill Villa exterior
The Chill Villa interior
Villa pool
Villa lounge
Villa detail
Villa exterior detail

02 · 2022

The Classic Villa by Kala Cabin

Co-designed with Christina Chandra · Built with Pak David and Top Texture

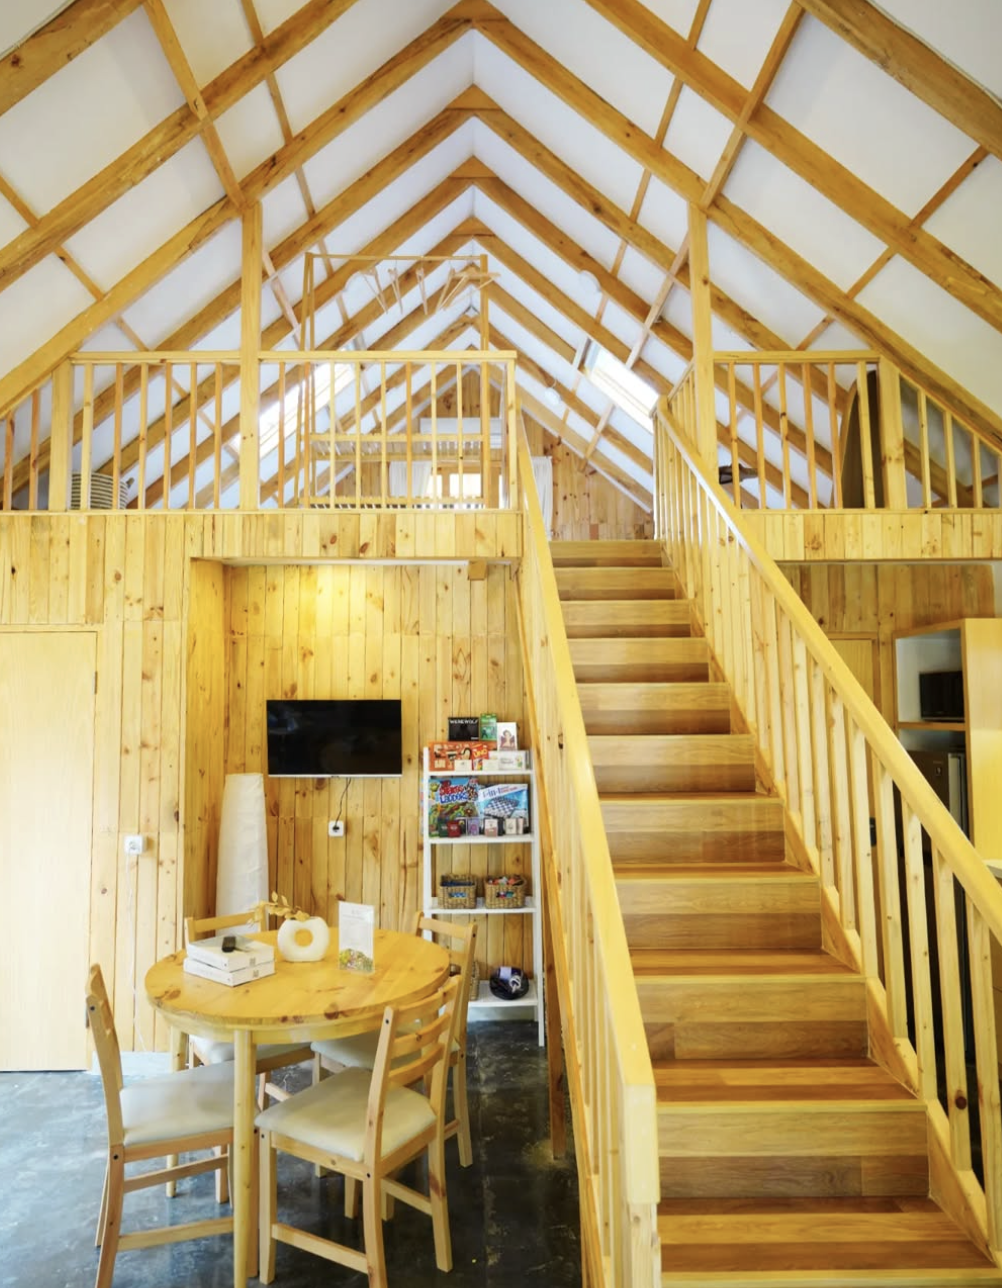
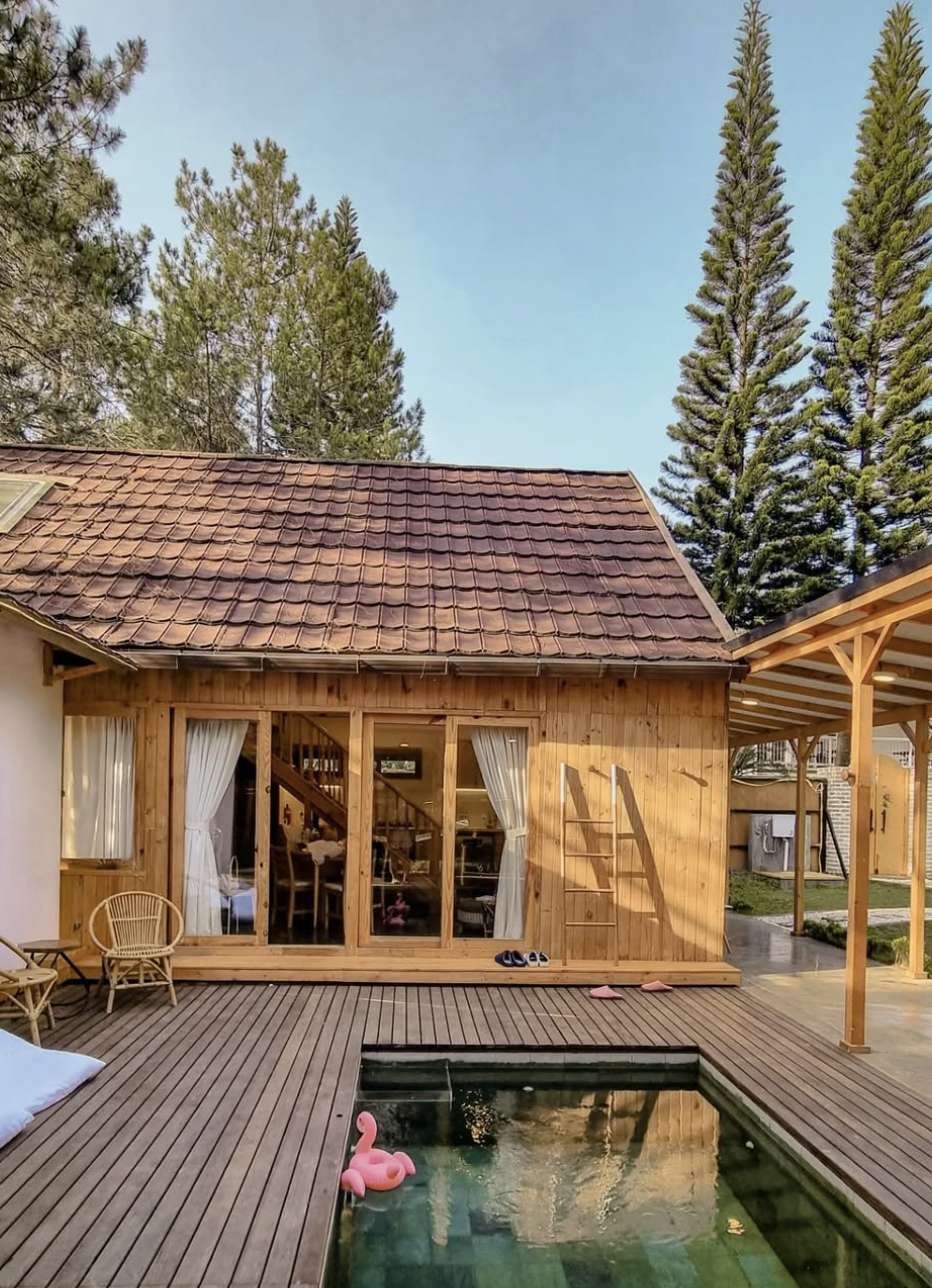
Construction began mid-2021 and completed by mid-2022. The vision was a spacious, flowing layout with natural wood accents that harmonize with Bandung’s cool mountain atmosphere — large open interiors, warm textures, and soft transitions between indoor and outdoor spaces. The private pool was inspired by Balinese villas: secluded, calming, and perfect for slow mornings surrounded by nature.

Classic Villa
Classic Villa interior
Classic Villa detail
Classic Villa pool
Classic Villa outdoor
Classic Villa view

03 · 2021

The White House at Kala Park

Co-designed with Christina Chandra · Built with Septono and Ibu Echy

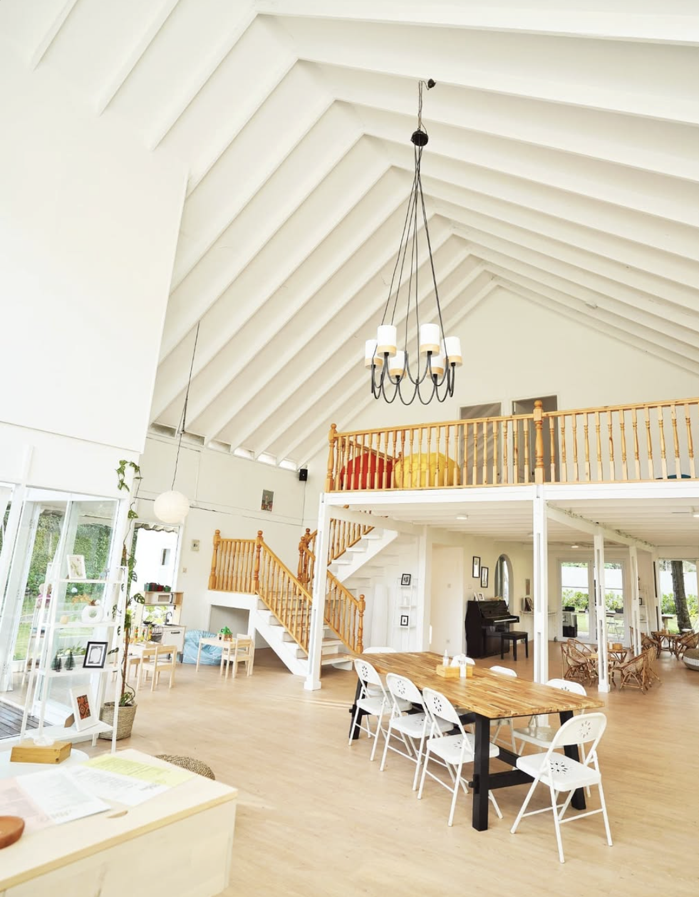
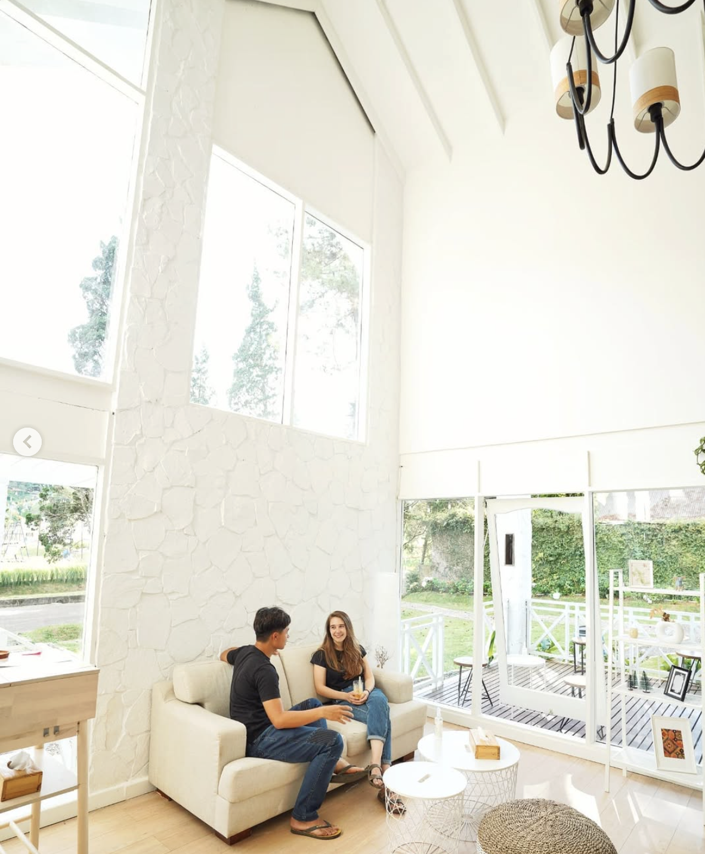
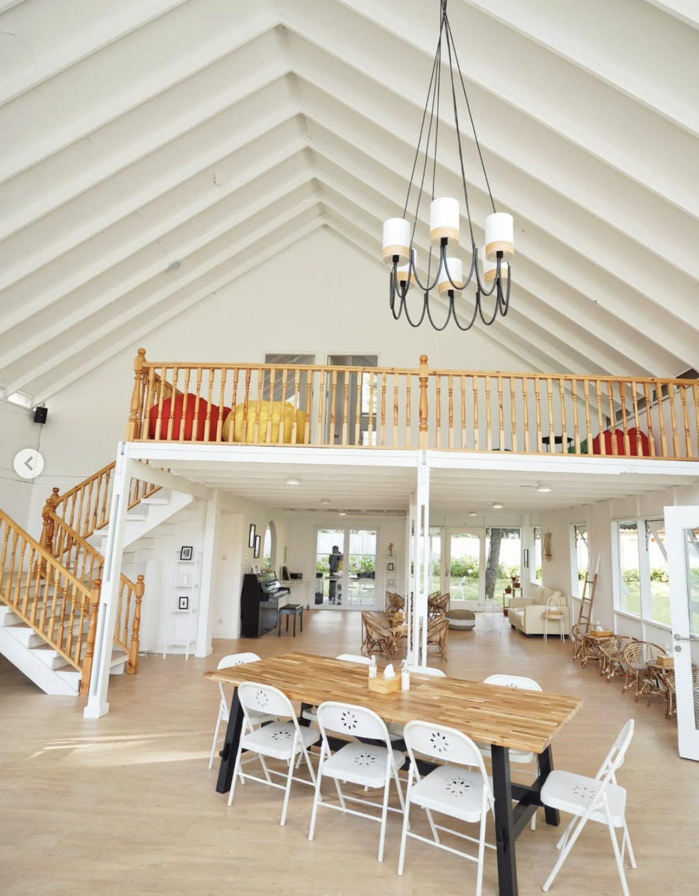
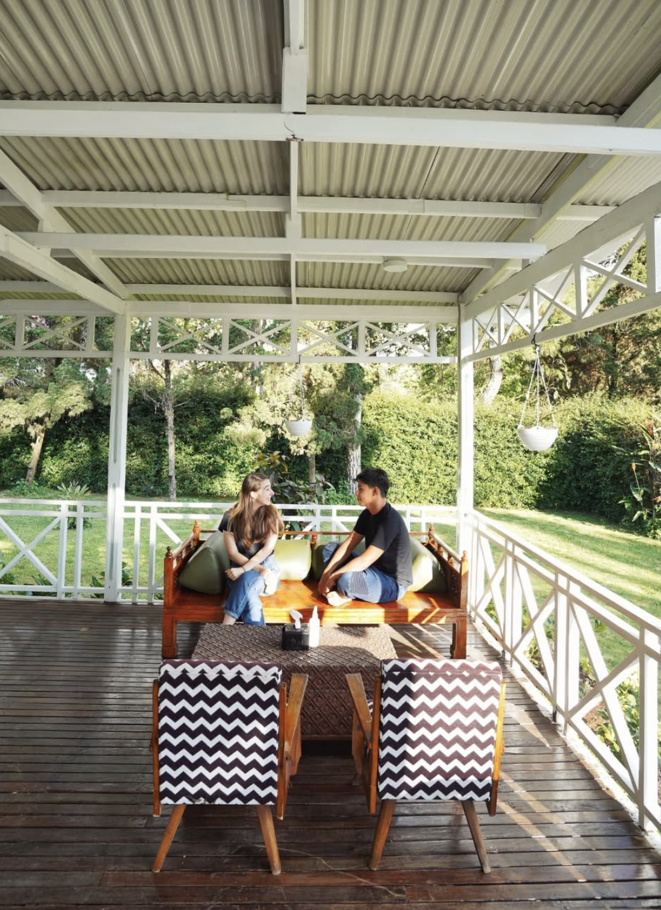
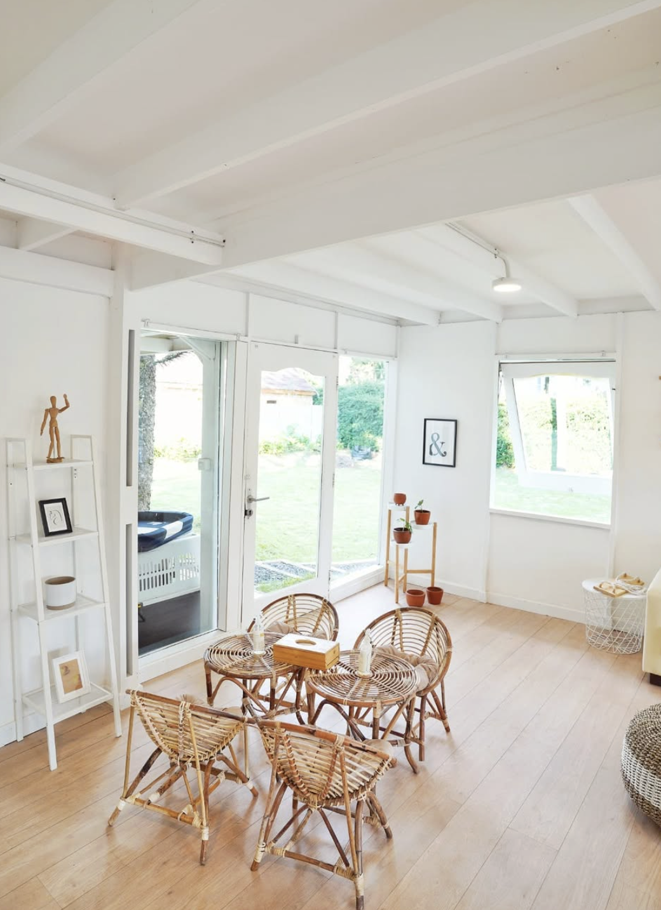
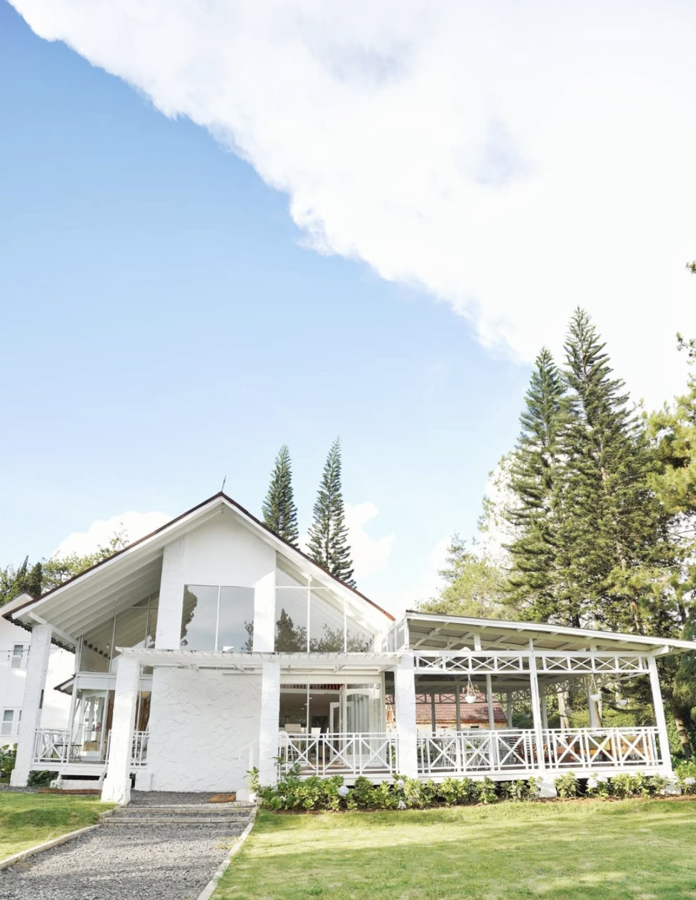
We acquired this property in mid-2020 and began a full renovation of the house, originally built around 2005 with dark wood and colors that many found a bit spooky. We repainted the entire structure, installed new flooring, refreshed the wood accents, and added a new extension on the side. We also removed several partition walls to create a brighter, open layout that feels airy, welcoming, and kid-friendly. By late 2021 the venue hosted its first wedding.

The White House
White House interior
White House detail
White House garden
White House exterior
White House view

04 · 2021

Kala Cemara Park

60,000+ guests in year one · Co-designed with Titanium Cyan · Built with Ruang Lapang’s internal team, Top Texture and Pak David

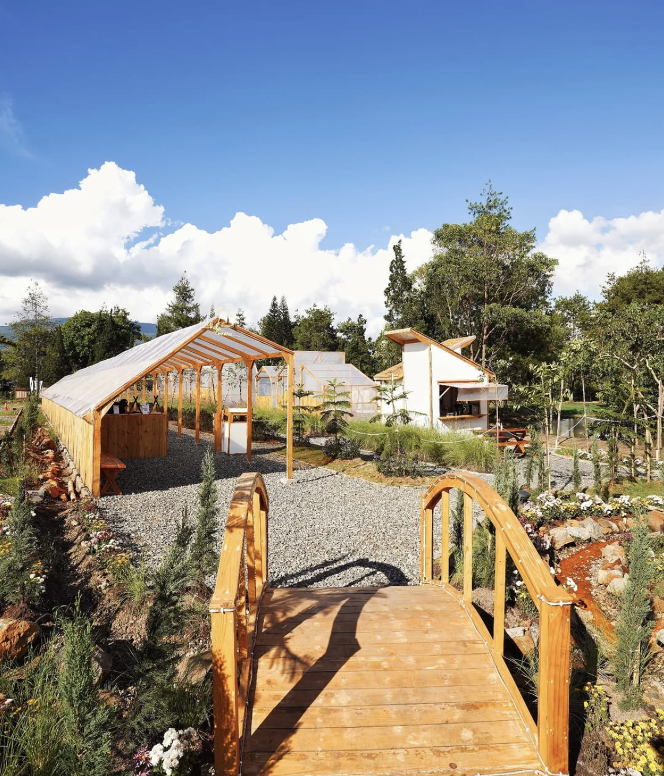
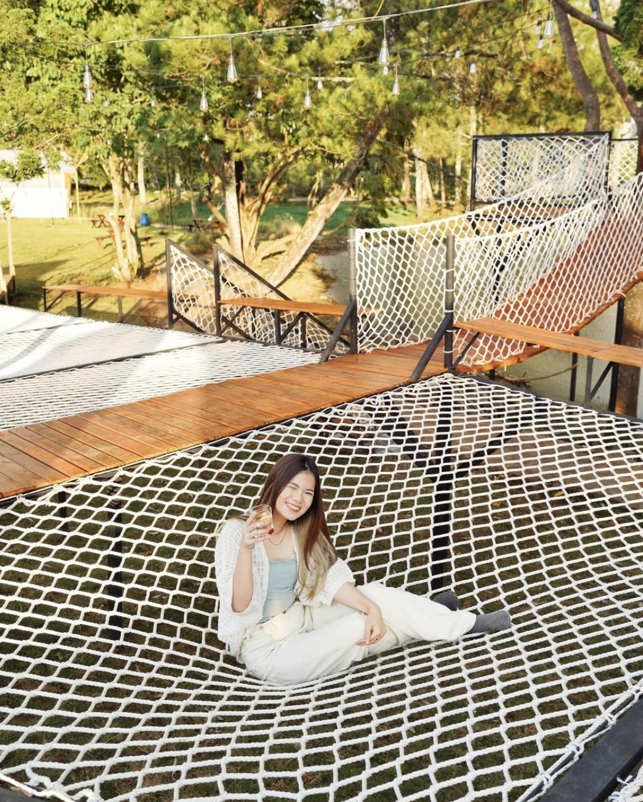
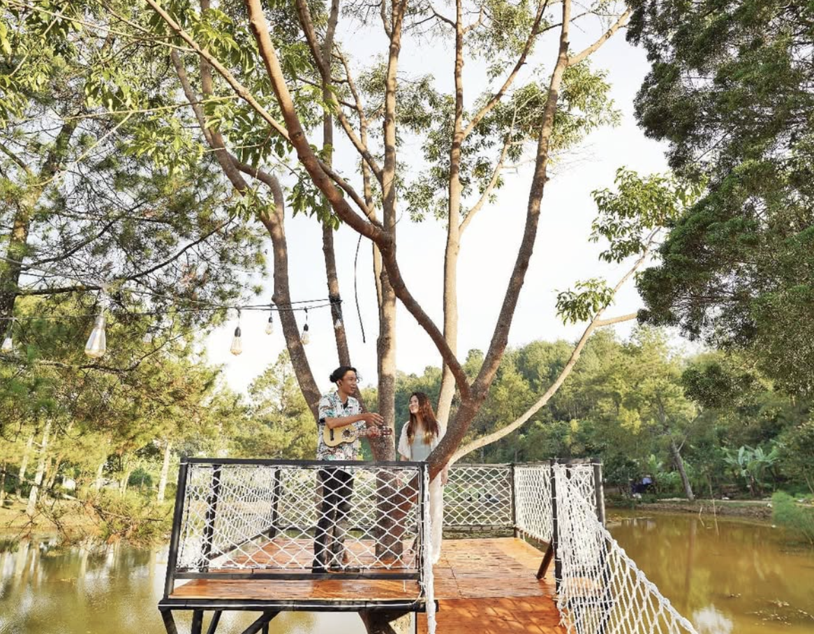
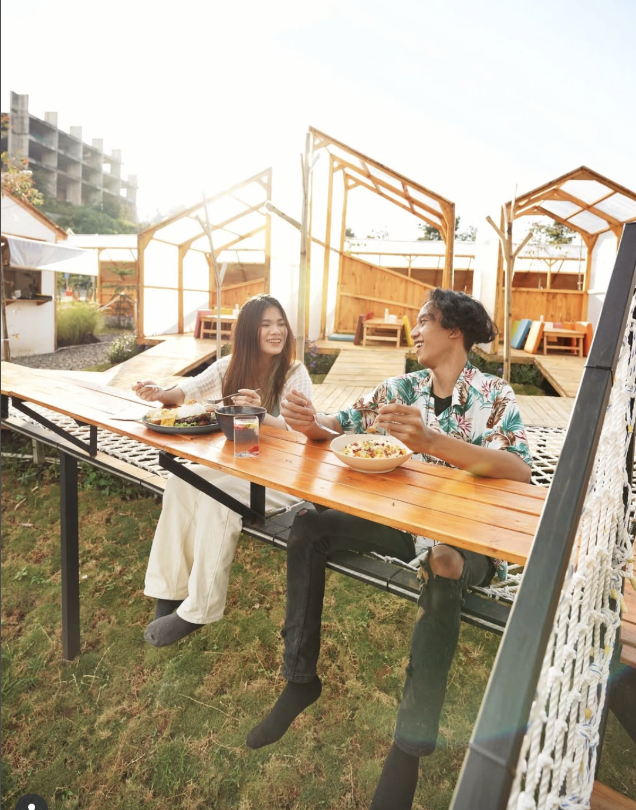
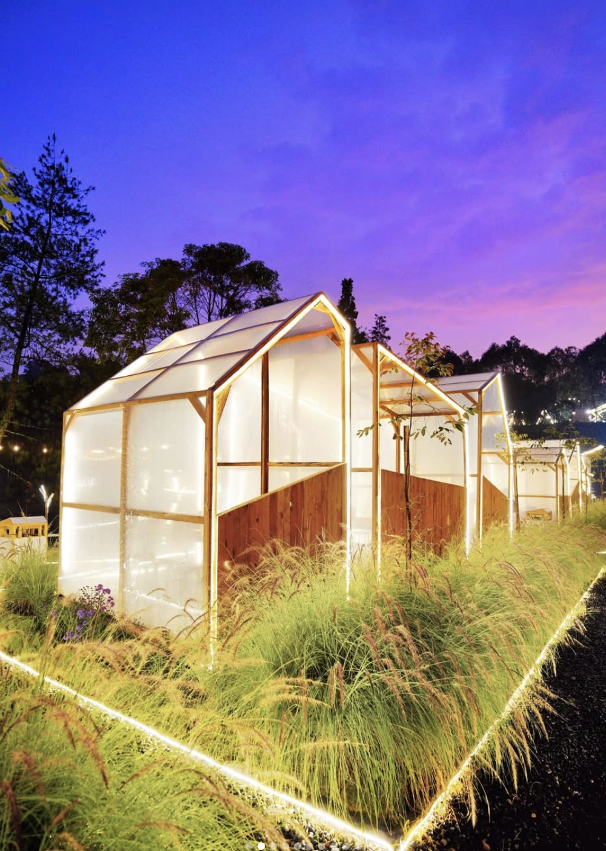
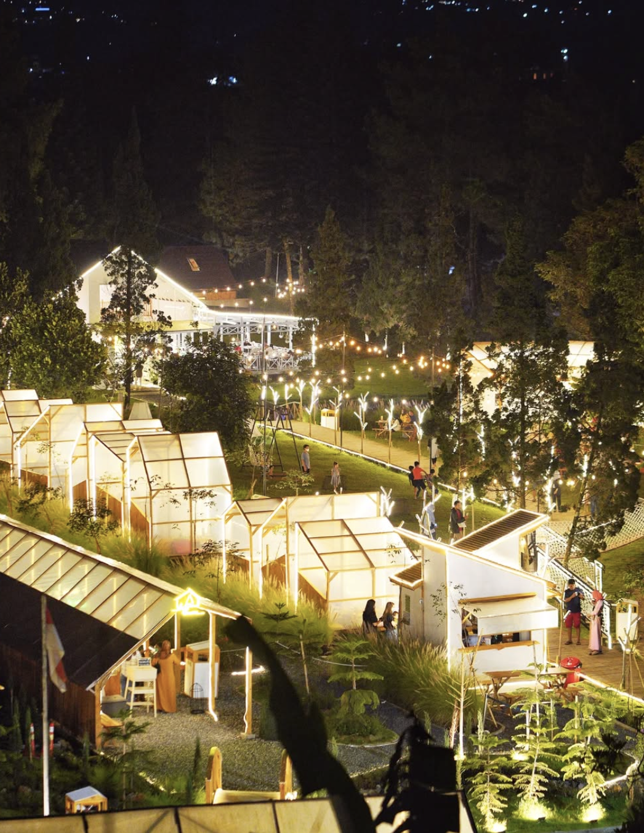
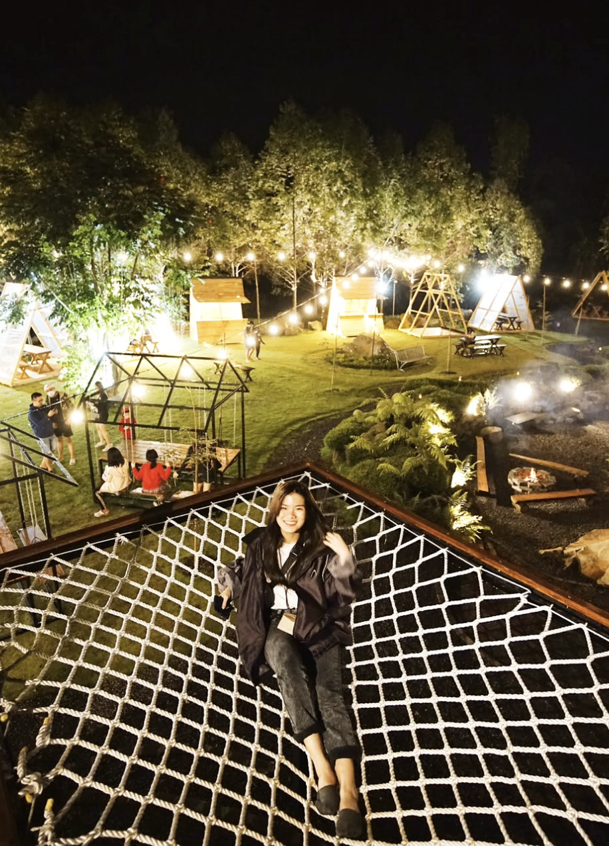
Originally an abandoned parking lot by a neglected neighborhood lake. We transformed it into a warm, Pinterest-inspired outdoor environment with semi-open structures accented by fairy lights and LED installations. We built a guest-ready restroom facility that serves up to 250 people and planted more than fifty new trees — rainbow eucalyptus alongside horsetail grass and highland wildflowers. Signature features: a glowing main boardwalk, elevated net lounges, and a tree-side platform overlooking the water. In 2021, Kala Cemara Park served up to 60,000 guests.

Kala Cemara boardwalk
Kala Cemara net lounge
Kala Cemara path
Kala Cemara lake
Kala Cemara lights
Kala Cemara evening

05 · 2020

Open Space Café (Ruang Lapang)

Co-designed with Titanium Cyan · Built with Top Texture

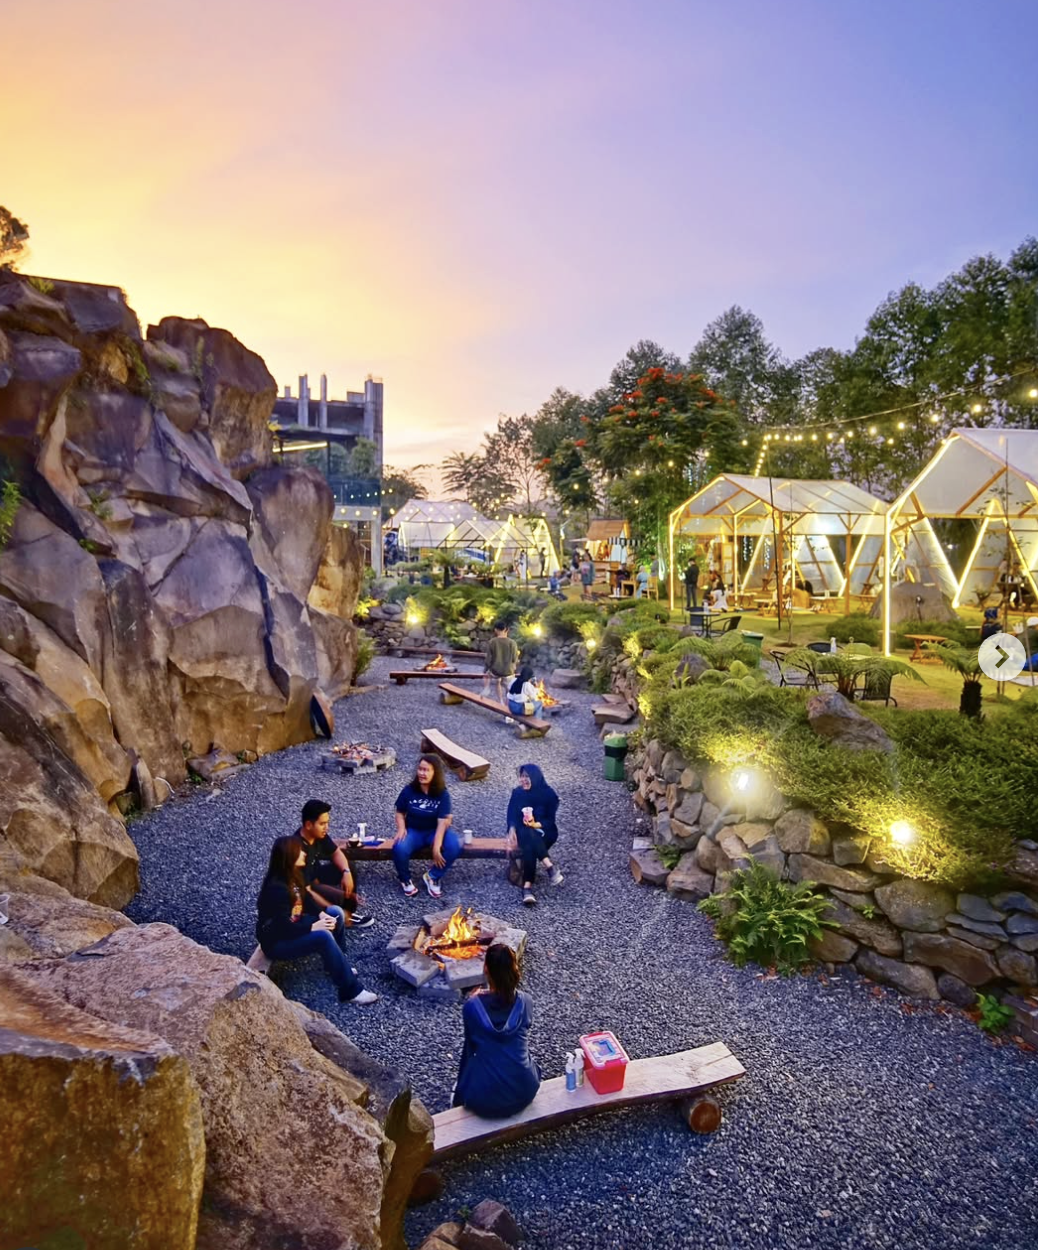
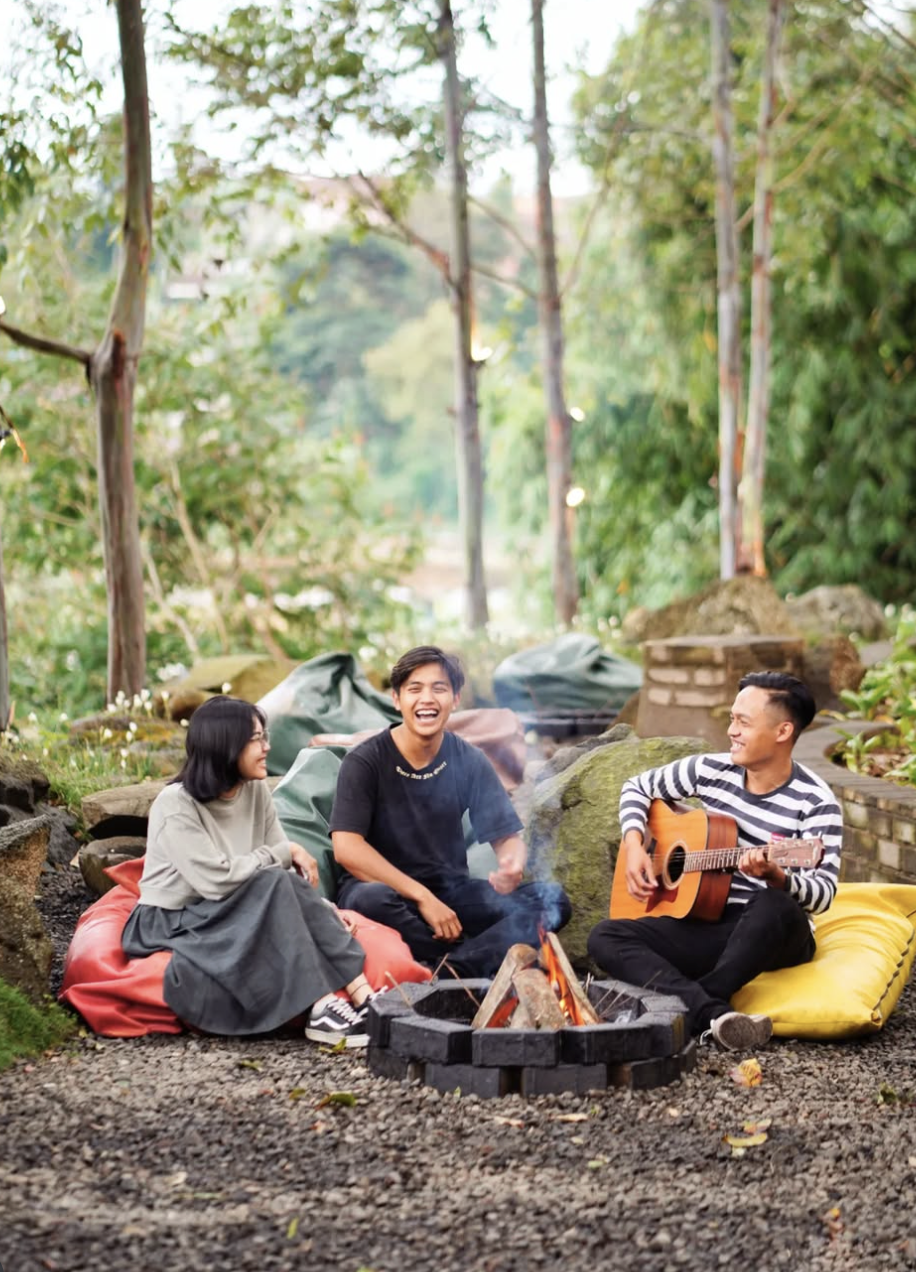
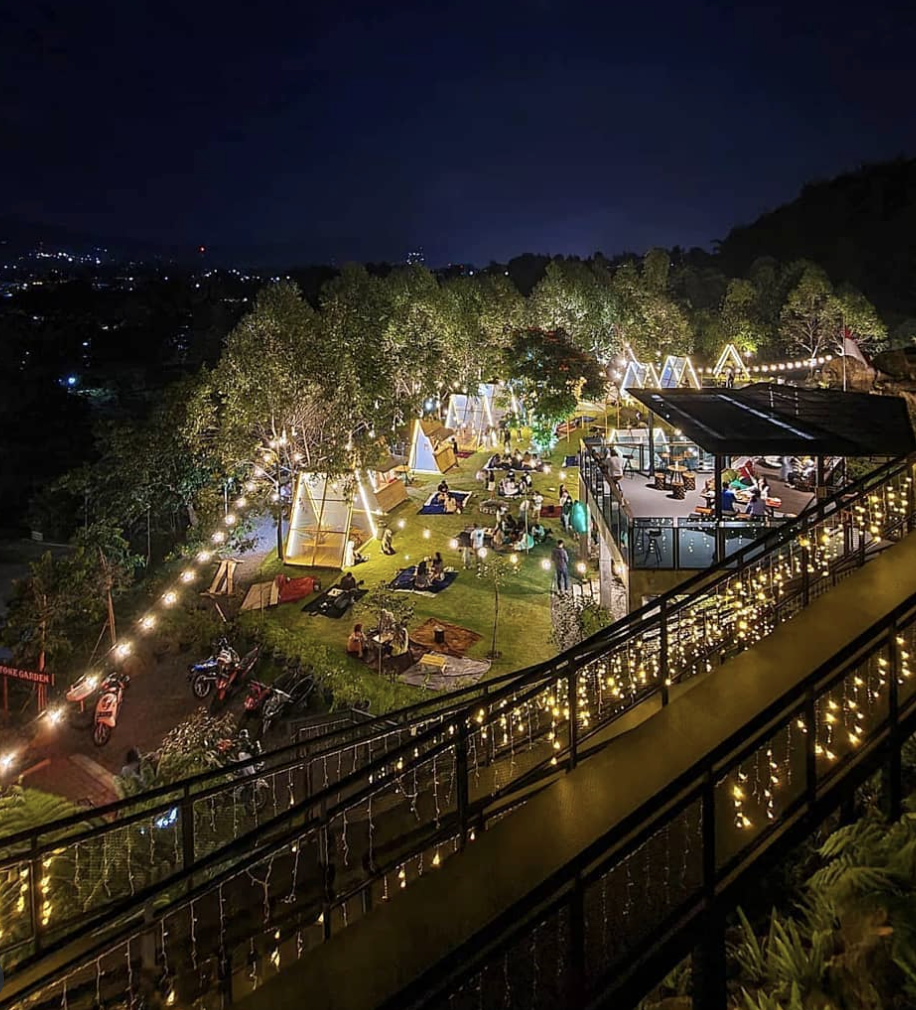
Initially planned as a Christmas Village set within the gardens of Greenforest Resorts. It officially opened during the Christmas season of 2020, at a time when outdoor venues were especially in demand. The name Ruang Lapang translates roughly to “spacious or open area,” fitting for the airy concept — relaxed open-air seating, canopy tents, and bonfire ambiance, all set amidst cool mountain air and greenery.

Open Space Café
Café canopy
Café seating
Café night